




Bruker Alicona μCMM – Optical 3D micro-coordinate measuring machine ZU2304, used
 details
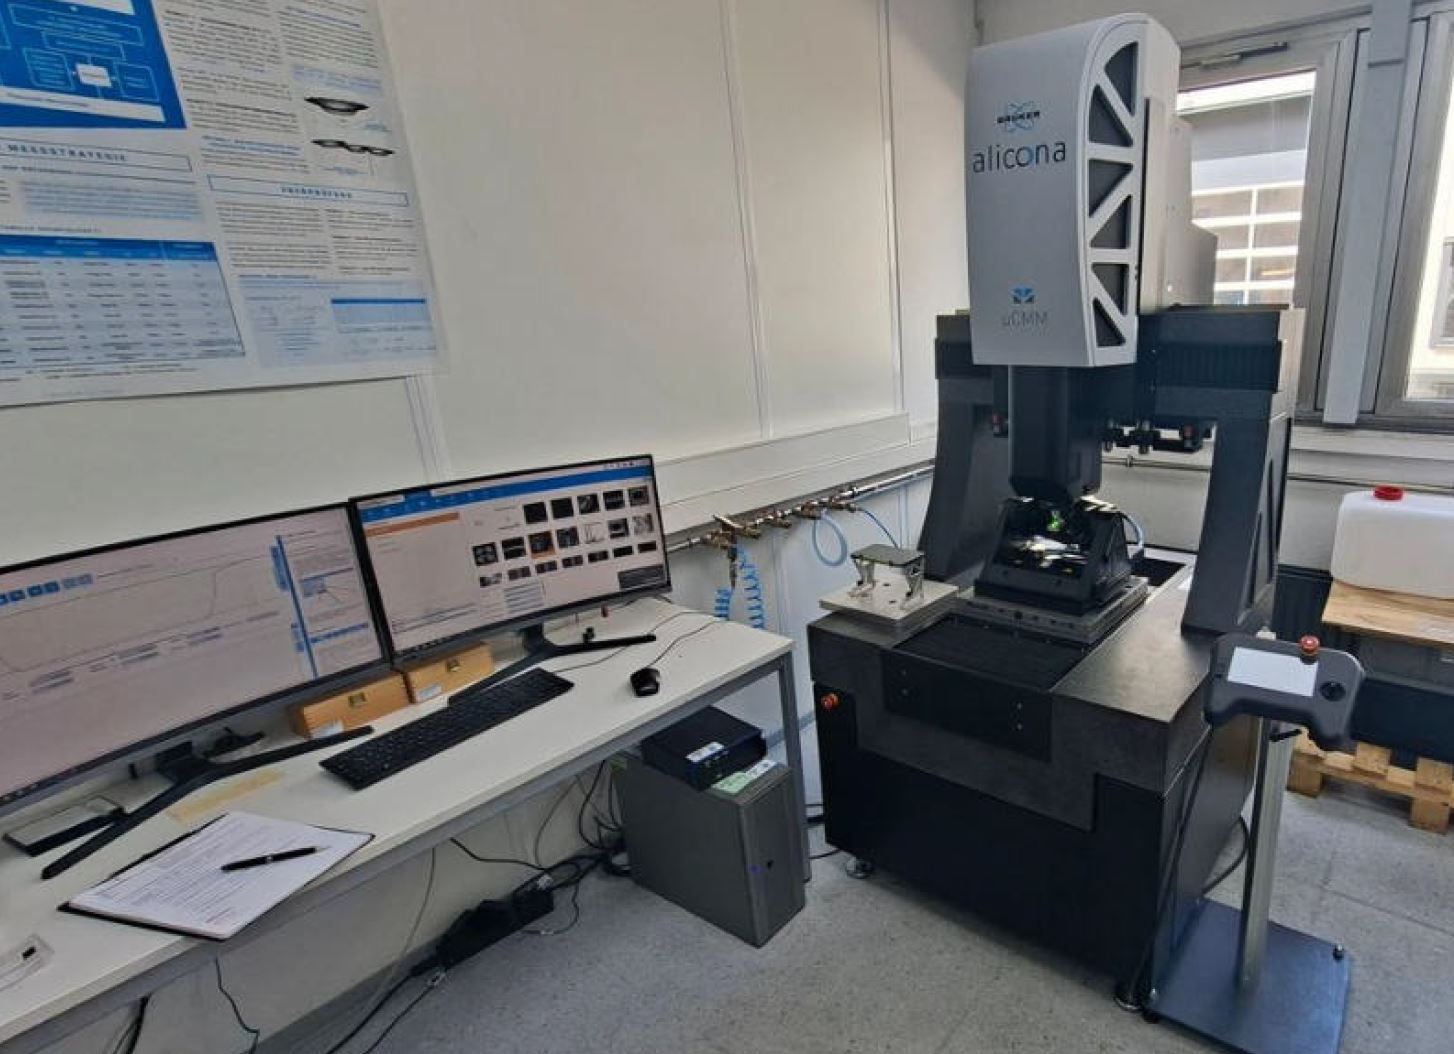
Second-hand but precision-tested: Bruker Alicona μCMM (manufactured in 2022) – Optical 3D micro-coordinate measuring machine
Are you looking for a high-end measurement solution that meets the most stringent metrological requirements for dimension, position, form and surface roughness, without having to invest in a new machine? We are offering a first-class, second-hand optical 3D micro-coordinate measuring machine from Bruker Alicona, manufactured in 2022.
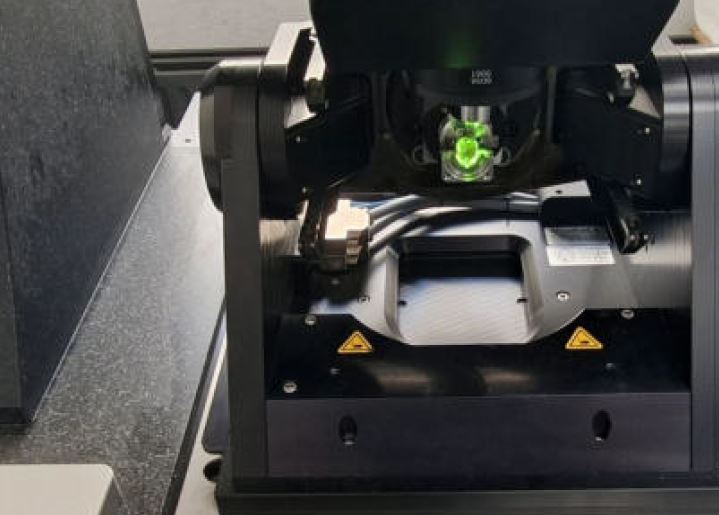
This system is based on the proven focus variation technology with VerticalFocusProbing and provides you with high-precision, traceable and repeatable 3D measurement data – ideal for demanding quality control in the laboratory and on the production floor.
Technical highlights at a glance
- Manufacturer: Bruker Alicona
- Year of manufacture: 2022
- Measuring volume (X x Y x Z): 310 x 310 x 310 mm³
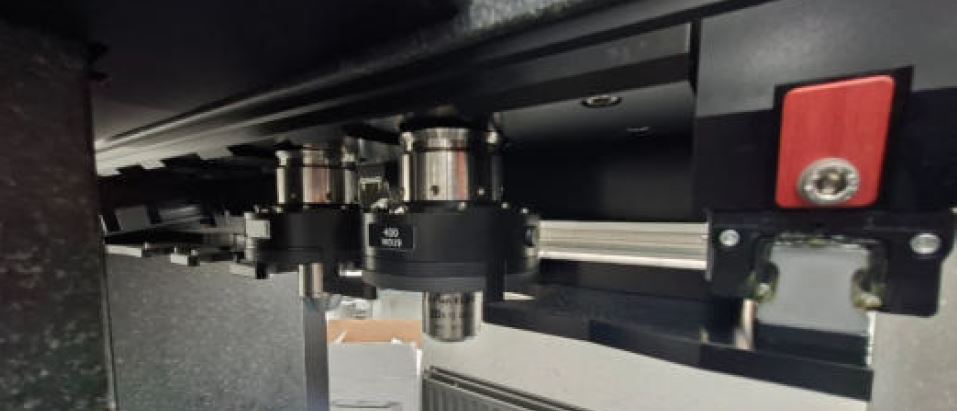
- Objective changer: Motorised and pneumatic for up to 4 objectives
Hardware included in the scope of supply:
- 64-bit high-speed controller
- 2 x 27-inch monitors for a clear display
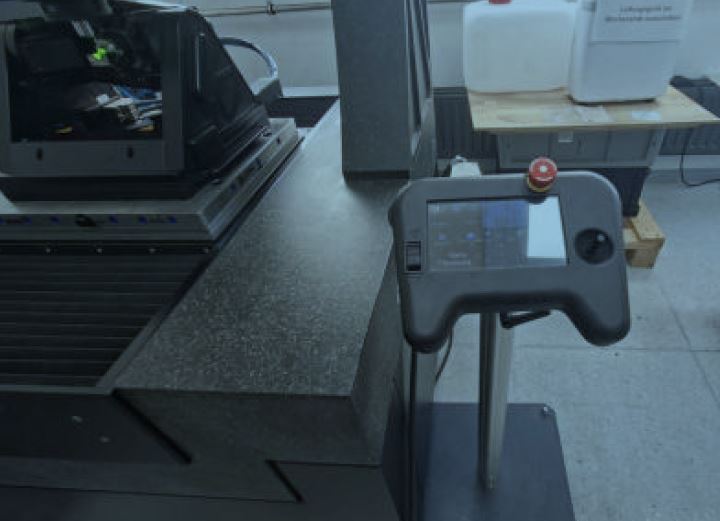
- μ CMM controller, mouse and keyboard
- Reflecting block
- μ CMM Objective 800 WD17
Software included in the scope of supply:
- LaboratoryMeasurementModule: Reliable 3D data acquisition
- MetMaX software: Intuitive graphical user interface and measurement database, including automation, collision detection and reporting. Includes standard measurement modules (profile shape measurement, profile roughness measurement, surface texture measurement, volume measurement, 2D image measurement and automation).
- MultiMeasurement Module: For complex measurement tasks
- Alicona Inspect: Precise measurement of form and position tolerances
Optional extensions (individually configurable)
Maximise the system’s performance with our available options:
- Real3DMeasurement: Measurement module for the automatic evaluation of Real3D data sets
- DifferenceMeasurement: Difference measurement of two 3D data sets and direct CAD comparison
- 3DFormMeasurement: Fitting of geometric elements (spheres, cylinders, cones, etc.)
- ContourMeasurement: Precise measurement of plane sections and roundness
- Real3DFusion: Module for the seamless fusion of individual measurements into a complete 3D dataset.
- RinglightHP: Digitally controllable, wireless LED ring light (56 LEDs in 24 segments, suitable for 5x, 10x, 20x, 50x objectives) for bright and uniform object illumination on a wide variety of surfaces.
- AutomationManager: Powerful automation software for fully automated measurement and evaluation processes directly on the production line (including optional add-ons such as defect detection or CAD-CAM integration).
- Alicona Inspect Professional: Advanced 3D inspection software including GD&T for detailed evaluation of surface geometries.
- ChuckAdapter3R G2: Three-jaw chuck on a 3R pallet for rotationally symmetrical samples (outer clamping range: 11–27 mm or up to Ø 40 (inverted position); inner clamping range: 0.5–16 mm or up to Ø 30 (inverted position).
Additional μ CMM objectives:
- μ CMM Objective 150 WD11 (working distance 11 mm, max. vertical measuring range 10 mm)
- μ CMM Objective 1900 WD30 (working distance 30 mm, max. vertical measuring range 28.5 mm)
- μ CMM Objective 400 WD19 (working distance 19 mm, max. vertical measuring range 18 mm)
- Service Package Enhanced Continued: Comprehensive software maintenance including new software releases (licence for 1 system dongle and up to 3 offline dongles).
Your benefit
Benefit from Alicona’s proven measurement accuracy at an attractive price-performance ratio. The system is in excellent, well-maintained condition (year of manufacture 2022) and is ready to take your quality assurance to the next level straight away.
Interested? Contact us today for a no-obligation quote, detailed pricing information on the options, or to arrange a viewing!


 Enquiry
 video consulting
