
Skip to main content Skip to search Skip to main navigation
Experience from countless projects
Let's get started together
We are different. We are better!
Fast and direct contact
Offer
Go to homepage

Filter products

Weight Sensing Devices

Used Weight Sensing Devices for Hot Chamber Die Casting Machines Drop. Weigh. Evaluate.

Weight sensing devices check the weight of newly produced zinc die castings directly within the automated parts flow. The casting reaches the weighing plate from the machine or via a chute, is measured and then transferred onward according to the result.

A deviation from the stored target weight may indicate an incomplete casting, adhering material, an incorrect number of parts or another process deviation. Weight inspection provides a rapid control signal but does not replace subsequent root-cause analysis.

The weight becomes a control value for the casting cycle. Target weight, tolerance window, component feeding, weighing time, tilting mechanism and the interface to the die casting machine must all match the production process.

The tolerance window separates accepted parts from deviations

A target weight with a permitted lower and upper deviation is stored for each casting. If the measured value lies outside this window, the device can discharge the part separately and transmit a signal to the machine or cell control system.

Below the tolerance
Permitted weight range
Above the tolerance
Measured value too low
Target weight with a defined plus/minus tolerance
Measured value too high
Lower tolerance limit Target value Upper tolerance limit
Schematic representation: The target value and tolerance are defined according to the casting, process variation and required inspection concept.

What can a weight deviation indicate?

The device detects a deviation but does not automatically identify its cause. The measurement signal should therefore be evaluated together with the die condition, casting parameters, extraction process and parts flow.

Measured value too low
Material may be missing An incompletely filled die area, a broken section of the casting cluster or an individual part that was not weighed can reduce the measured weight. The specific cause must be investigated on the component and within the process.
Within the tolerance
Weight inspection passed The measured value lies within the stored window. The part can be transferred in the intended accepted-part direction to a conveyor belt, container or subsequent inspection station.
Measured value too high
Additional material may be present Adhering sprue residues, flash, several parts placed on the scale together or a changed casting cluster can increase the measured value. Here too, the weight sensing device initially acts as an indicator.

The complete inspection cycle

Weight inspection must take place within the machine cycle. Component feeding, measurement, evaluation and discharge are therefore treated as one connected sequence.

Receive
Transfer the casting onto the weighing plate A chute, extractor unit or conveyor system guides the part reproducibly onto the intended weighing surface.
Part received
Stabilise
Allow mechanical movement to settle The part must rest securely so that impact, vibration or contact with the chute does not unnecessarily influence the measured value.
Ready to measure
Measure
Compare the actual weight with the stored target value The weighing electronics record the weight and evaluate it according to the configured lower and upper tolerances.
Accepted / out of tolerance
Tilt
Discharge the part in the intended direction Depending on the design, the plate tilts in a fixed or selectable direction and transfers accepted and out-of-tolerance parts separately.
Discharge
Report
Transfer the result to the production system Release signals, fault messages, counters or stop requests can be processed further depending on the interface and system concept.
Machine interface

Construction of an electro-pneumatic weight sensing device

The basic construction appears simple but must withstand rapid, repetitive loads, falling castings and reliable weight measurement over long production periods.

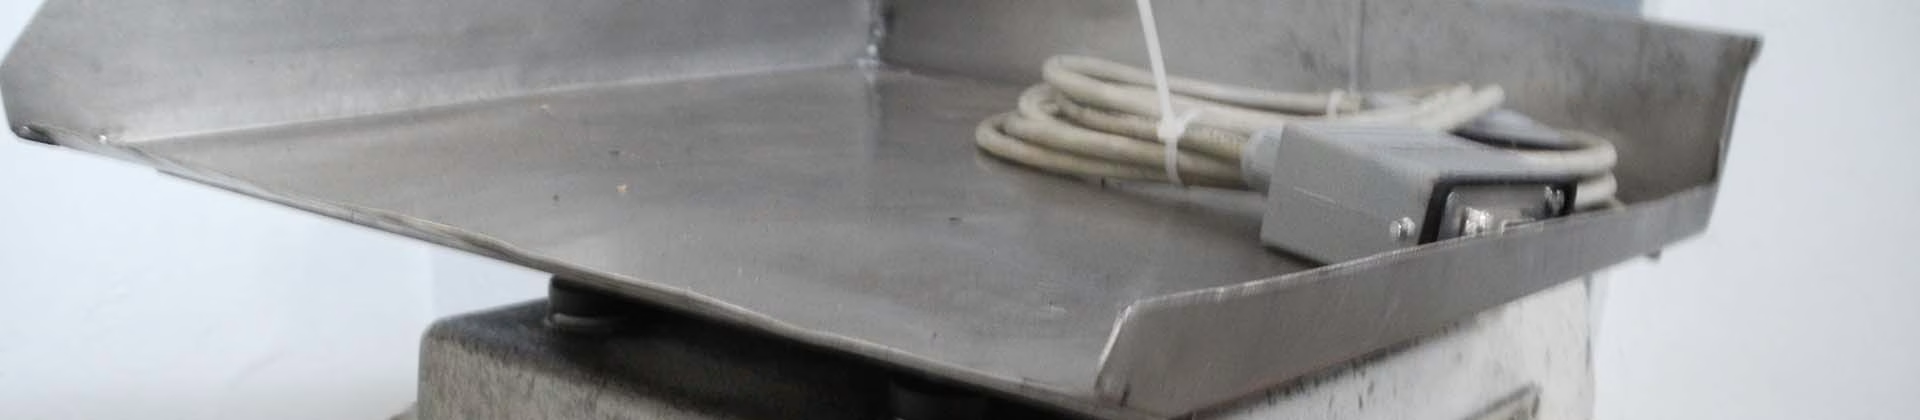
Component receiving area Weighing plate Receives the casting and limits its movement. Its dimensions, side walls and surface must match the component size, drop distance and discharge direction.
Measurement system Load cell and electronics Record the measured value, perform zero-point correction where applicable and compare the actual weight with the stored tolerance values.
Component discharge Tilting mechanism Moves the plate after measurement. In electro-pneumatic systems, the cylinders, valves, damping and end positions are important inspection points.
Communication Machine interface Transmits start, ready, accepted-part, out-of-tolerance, fault or stop-request signals to the hot chamber die casting system.

Which data determine the suitable weight sensing device?

A used device should not be selected based solely on its manufacturer and year of manufacture. Component weight, weighing surface, cycle time, transfer points, discharge concept and the existing control system are decisive.

Measuring range
The lightest and heaviest inspection parts must lie within the permitted weighing range. A suitable reserve and the actual casting cluster must also be considered.
Weight tolerance
The smallest reliably detectable deviation must match the process weight variation and the intended inspection objective.
Weighing plate
The length, width, side-wall height and tilting geometry must receive the component securely without it becoming jammed or falling out prematurely.
Weighing time
Measurement, evaluation and discharge must take place within the available time window without creating a backlog extending to the die casting machine.
Component feeding
The discharge chute, extractor unit or conveyor belt must transfer the component reproducibly and with a suitable drop distance onto the plate.
Discharge direction
Accepted parts and parts outside the tolerance require clearly defined routes to containers, conveyors or downstream inspection stations.
Compressed air
With a pneumatic plate drive, the operating pressure, air quality, valve equipment and available supply at the new site must be suitable.
Control system
Electrical signals, plug connections, operating voltage, machine releases and safety logic must be coordinated with the existing hot chamber system.
Example of a factory-new solution

PPW 3000 for Zinc Die Casting

In addition to used weight sensing devices, FISS also offers new PPW systems in different configurations. The following values show example specifications of selected PPW 3000 models.

Measuring range 5–2,000 g For zinc die castings within the specified weight range.
Weighing time 0.2 s Short pure measurement time for integration into automated production cycles.
Total cycle Approx. 3.5 s Example value including the mechanical movements of a PPW system.
Plate drive Electro-pneumatic Pneumatically operated weighing plate combined with electronic measurement evaluation.
Orientation Left / right Depending on the model, the tilting direction for accepted and out-of-tolerance parts can be selected.
Interfaces Machine / data Potential-free contacts and optional connections to a PC, printer or higher-level control system.
The specific technical data depend on the configuration, plate size and selected equipment. The corresponding quotation or data sheet is authoritative.

What weight inspection can achieve — and what it cannot

A weight sensing device is an effective element of production monitoring. However, the inspection objective, tolerance and process limits must be clearly defined for a reliable quality decision.

Rapid completeness inspection Missing or additional material frequently changes the total weight. This allows certain deviations to be detected directly within the running parts flow.
No root-cause analysis A weight deviation initially indicates only that the measured value lies outside the configured range. The die, machine, casting parameters and component must then be investigated specifically.
No inspection of invisible individual characteristics Internal porosity, local structural deviations or visual surface defects may remain undetected when the total weight is unchanged and may require additional inspection procedures.
Stable transfer conditions are required Double loading, contacting chutes, vibrations or jammed parts can influence the result. Mechanical integration is therefore part of the measurement concept.

Weight sensing devices within hot chamber automation

Weight inspection is typically positioned after extraction, separation or transport. Its signals can also be returned to the higher-level control system of the casting cell.

Hot Chamber Automation Overview of material supply, die spraying, extraction, separation, transport and quality control. View overview
Extractor Units Remove castings from the open die and define the beginning of the subsequent parts flow. View category
Separating Units Separate zinc die castings from sprues and overflows before the individual parts are inspected or transported onward. View category
Conveyor Belts Feed the components to the weight sensing device, or onward from it to the next station, at a suitable speed and sequence. View category
New Weight Sensing Devices Electro-pneumatic PPW systems, double-tilt scales and other configurations for zinc die casting. View accessories
Special Scales Weight inspection for completeness checks of assemblies and other industrial applications. View category

Technical inspection protocol for a used weight sensing device

Before purchase and integration, the measuring function, mechanical system, electronics, pneumatics and actual scope of supply should be documented.

Measurement accuracy and repeatability Apply several test weights or reference components repeatedly and check whether the measured values remain stable within the expected deviation.
Zero point and calibration Check zero-point correction, tare function, calibration status, parameter entry and possible fault messages.
Weighing plate Inspect the plate surface, side walls, hinges, stops and component-contact surfaces for wear, deformation and residues.
Tilting mechanism Test the cylinders, valves, bearing points, damping, end positions and discharge movement under realistic operating conditions.
Pneumatic equipment Check the operating pressure, air-service unit, lines, valves and seals for function, leakage and available connections.
Electronics and operation Document the display, buttons, control system, power supply, relay outputs, data interfaces and available programmes.
Machine interface Compare the plug connection, cables, signal assignment, accepted/out-of-tolerance signal, release and possible stop function with the new system.
Scope of supply Clearly record the scale, operator unit, electrical cabinet, cables, connectors, pneumatic components, chutes, frame and documentation.

Inspection, repair and integration

Depending on their condition, used weight sensing devices can be cleaned, mechanically inspected, repaired and prepared for a new parts flow. Factory-new devices can also be offered to suit the project.

A weight sensing device is only ready for operation when the component, measuring range, discharge and machine control system match.
Mechanical inspection Check the weighing plate, tilting mechanism, bearing points, stops, frame and component guides for condition and safe operation.
Pneumatics and drive system Inspect the cylinders, valves, lines, flow-control valves and end positions and repair them where necessary.
Measurement equipment Check the load cell, display, zero point, reference values and repeatability using suitable test weights.
Control-system integration Reconfigure target values, tolerances, release signals, accepted/out-of-tolerance signals, fault messages and possible machine stops.
Adapt the parts flow Adapt the chute, loading height, weighing plate, accepted-part discharge and separate route for out-of-tolerance parts to the new layout.

Buy or sell used weight sensing devices

FISS supports the search for a suitable weight sensing device and its technical assignment based on component weight, measuring range, tolerance, plate size, weighing time, discharge direction, compressed-air supply and the interface to the hot chamber die casting machine. In addition to used systems, factory-new PPW weight sensing devices can also be offered depending on the requirements.

When selling equipment, FISS supports condition assessment, technical documentation and international marketing of individual weight sensing devices and complete hot chamber automation equipment. In addition to brokerage and international marketing, direct purchase by FISS may also be an option depending on the project.
